Skip navigation

The Great Hockham

  • Location:

    Gt Hockham, Norfolk

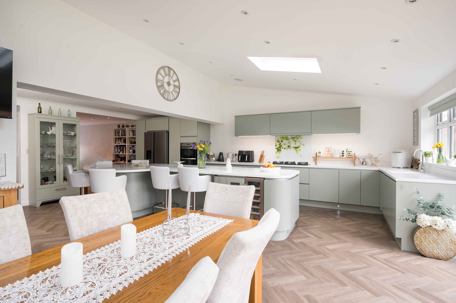
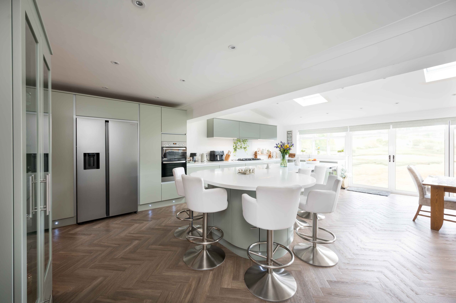
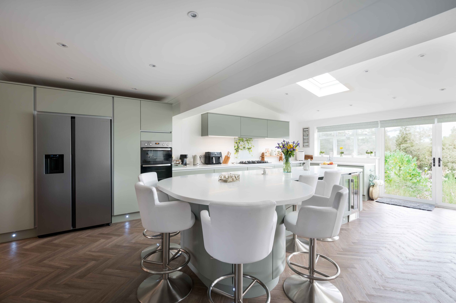
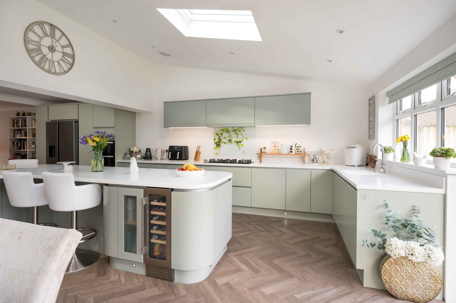
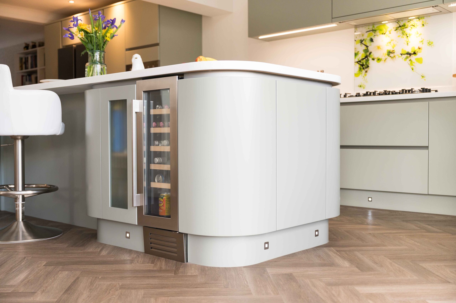
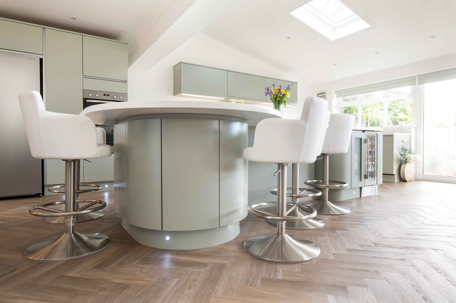
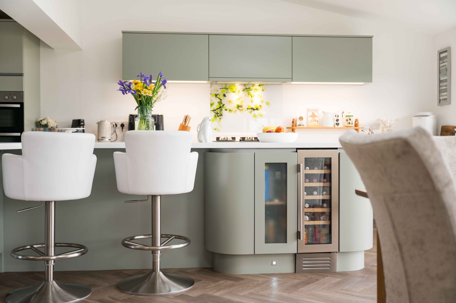
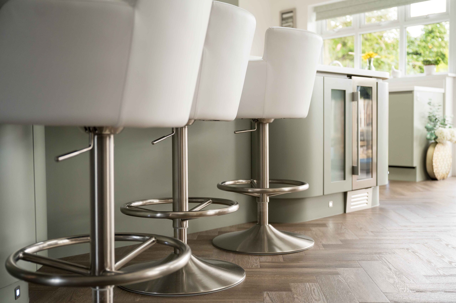
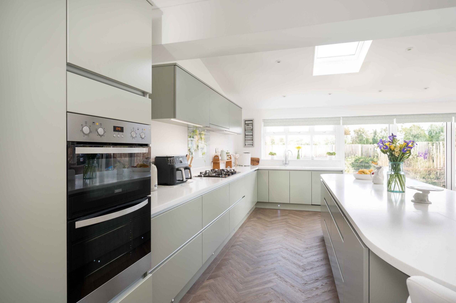
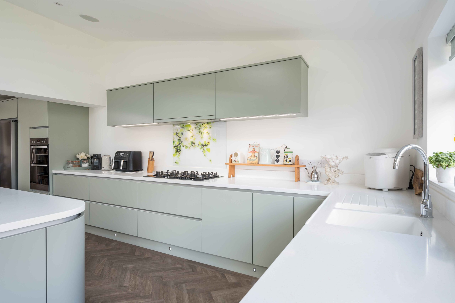
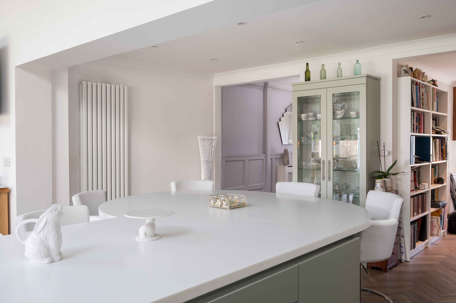
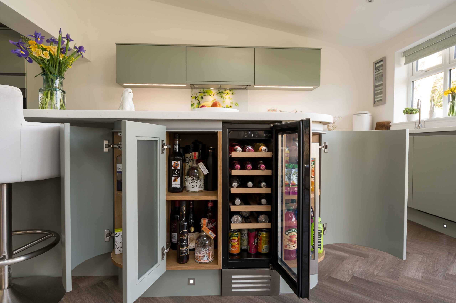
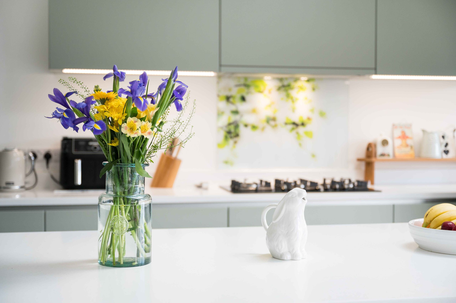
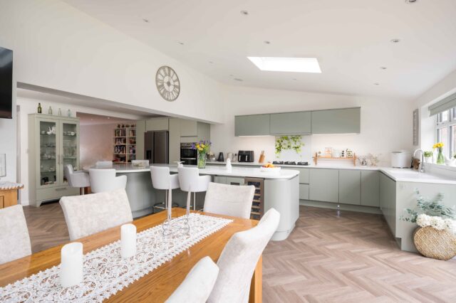
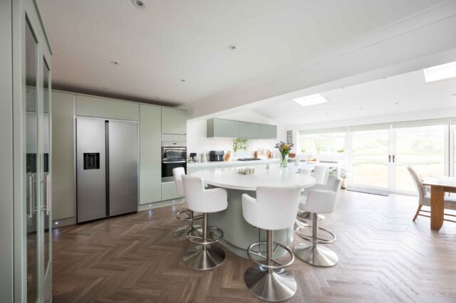
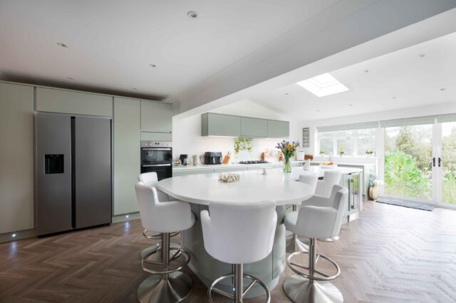
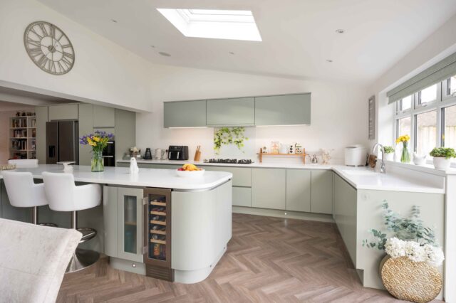
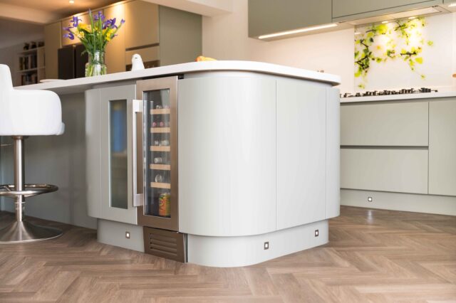
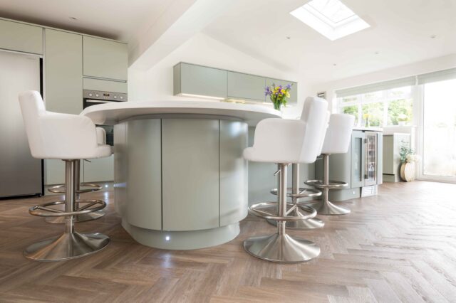
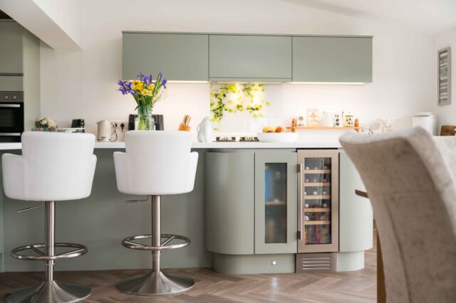
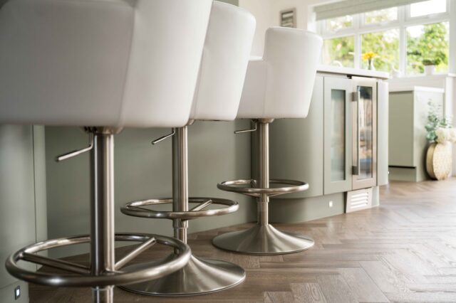
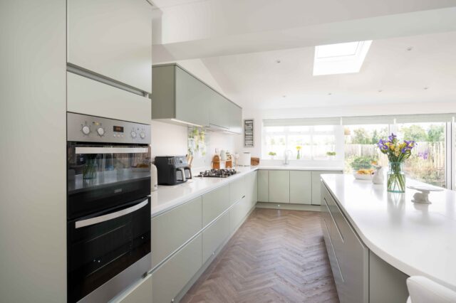
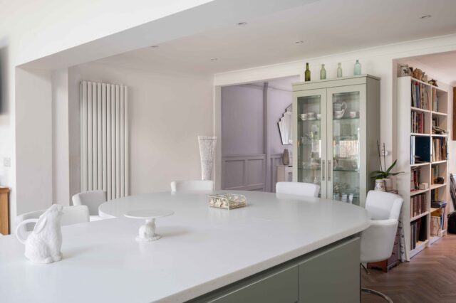
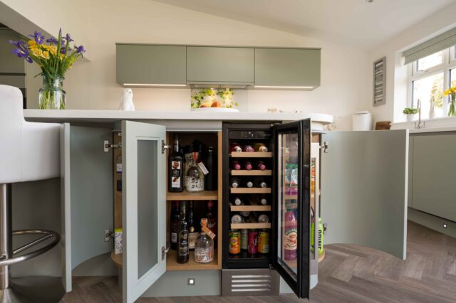
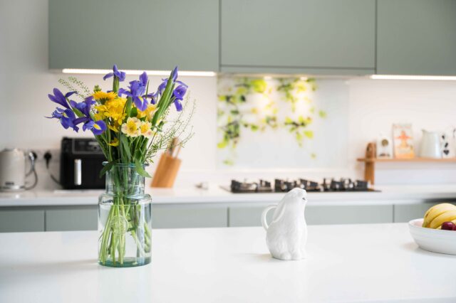
This bespoke modern kitchen in Gt Hockham shows how a handleless kitchen can feel calm and welcoming. The flat MDF slab cabinets are finished in AKB Grey, giving the room a balanced tone. The gentle curved doors create ease when moving through the space, which supports a relaxed feel. It has a contemporary kitchen design with the comfort of a lived-in home.


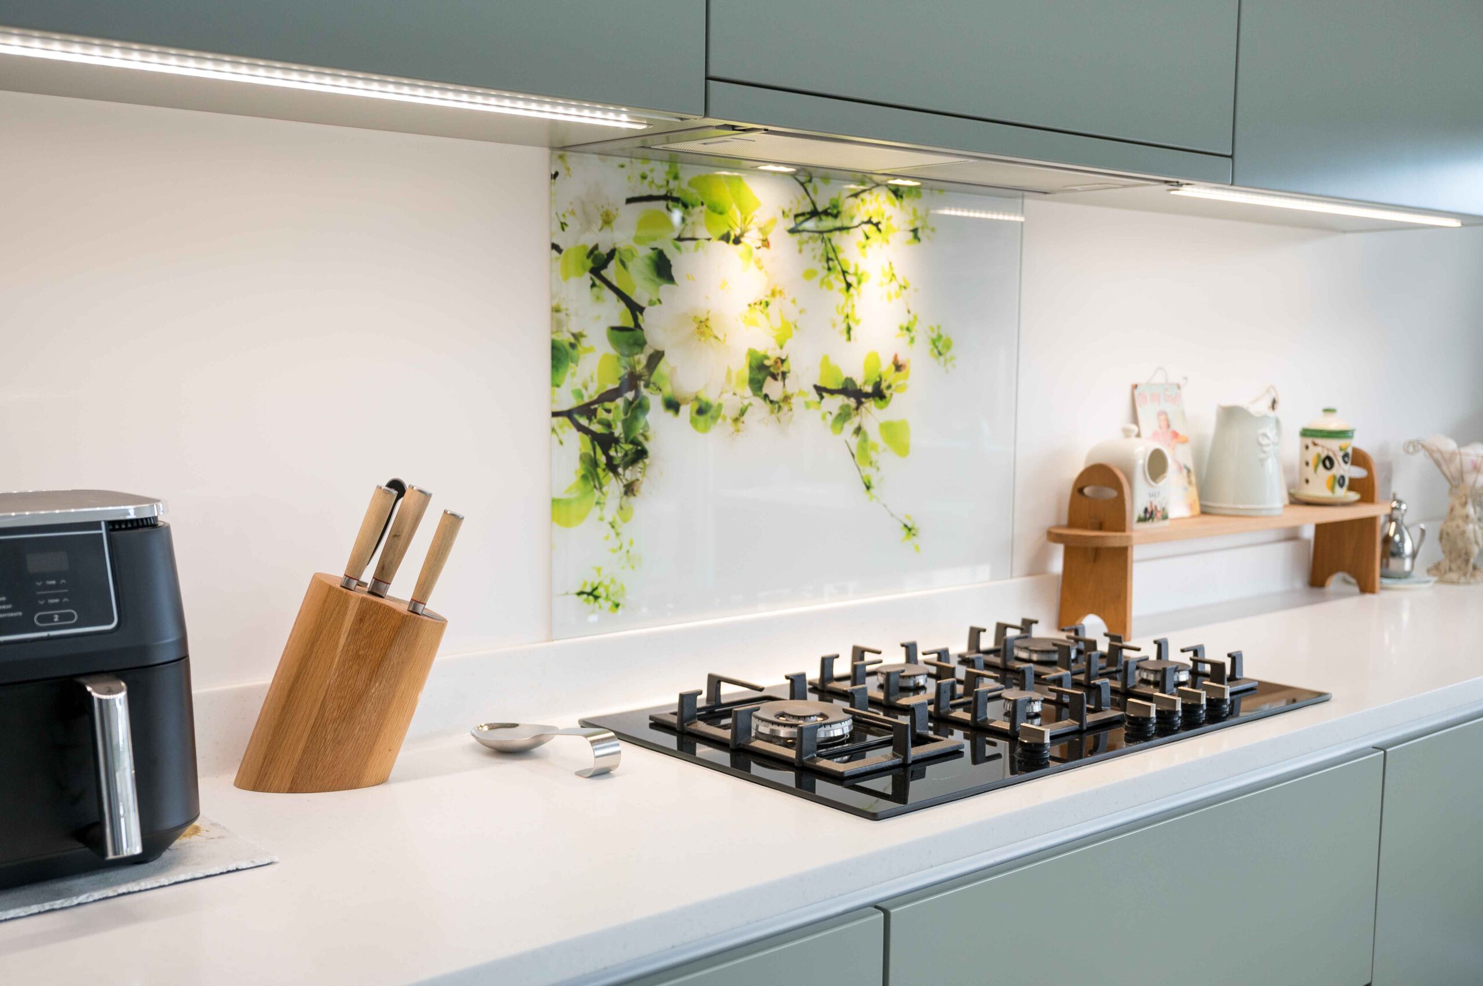
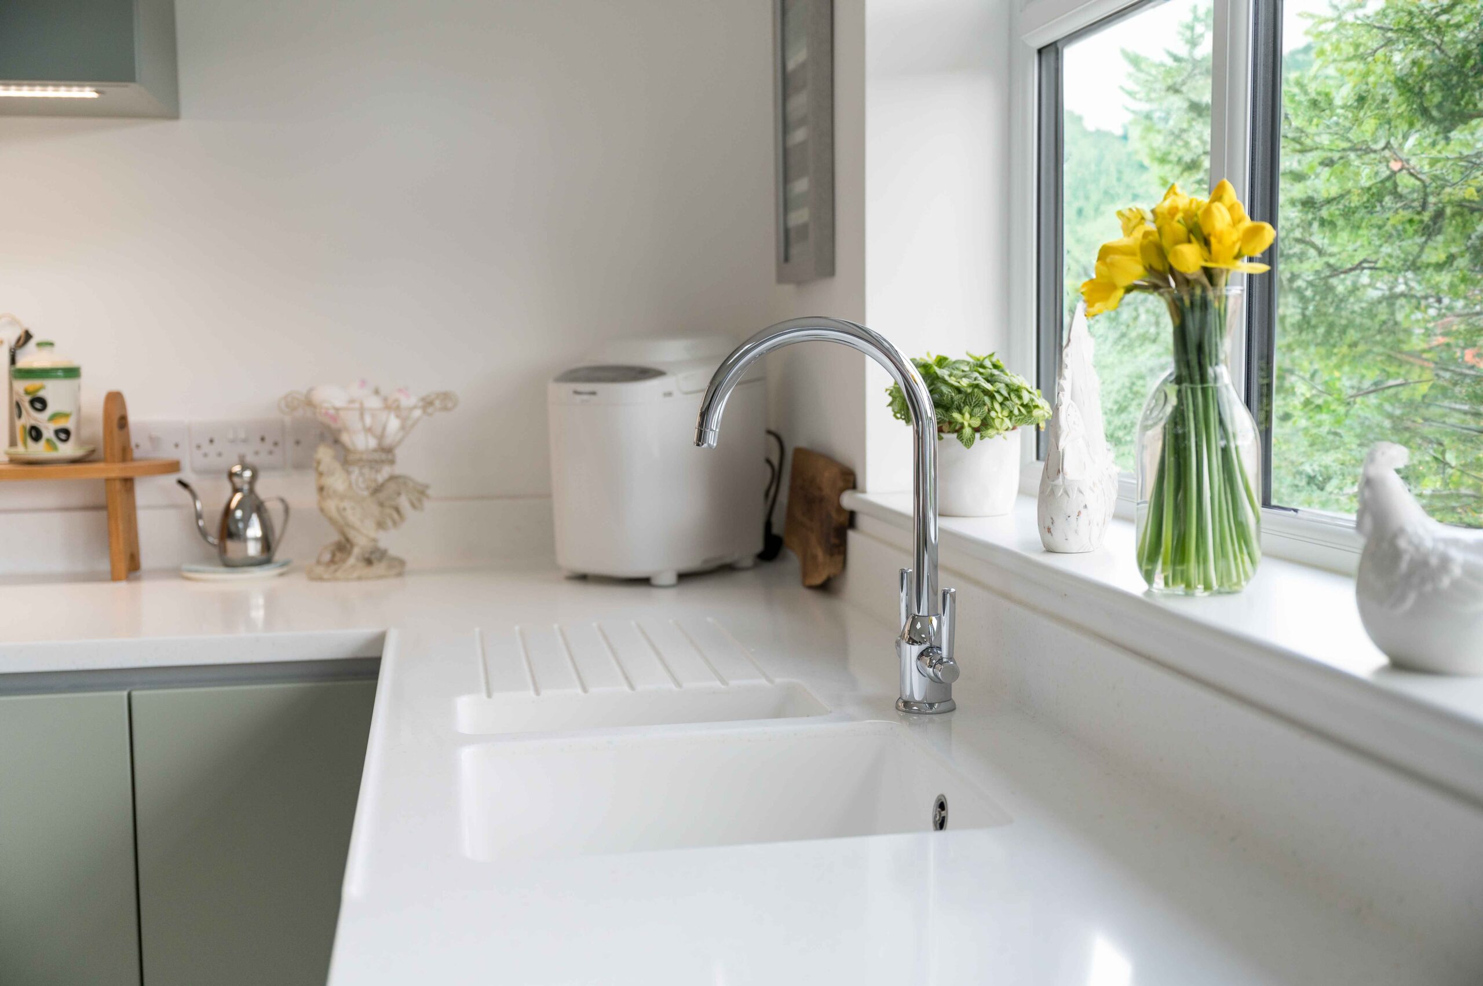
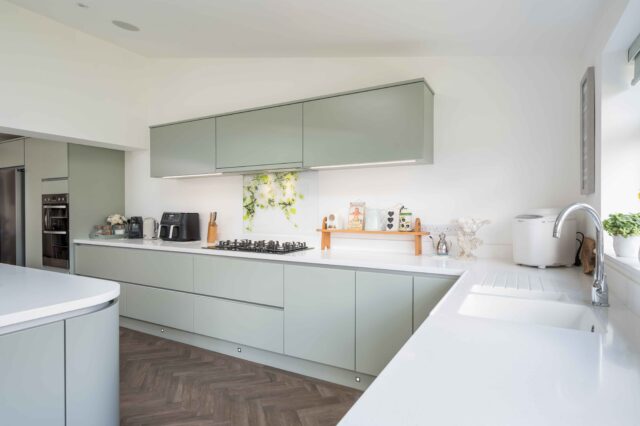
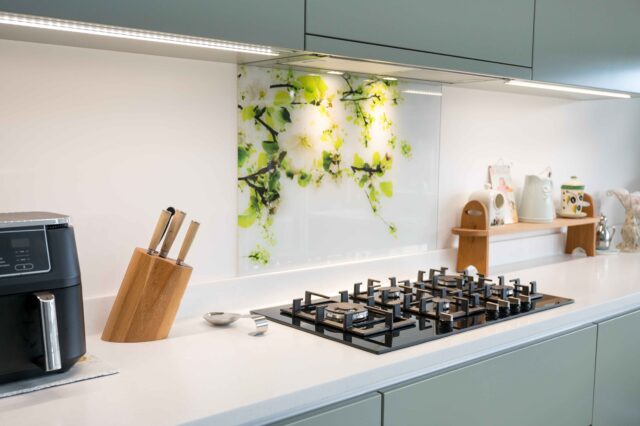
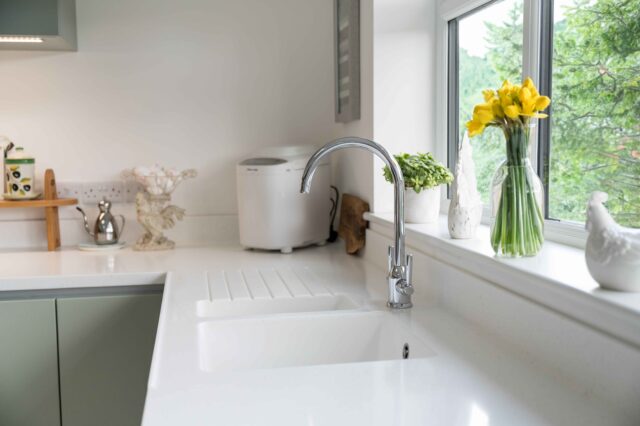
The Hanex worktops pair perfectly with a Corian sink and a Carron tap. This creates a joined and easy to clean work area across the main kitchen units. The layout also includes a Bosch gas hob, Neff extractor, Neff dishwasher and an Essentials wine cooler. Everything sits neatly in place so the room has a clear flow when cooking or hosting.


Lighting plays an important role. Under-cabinet and plinth lighting add a warm evening glow. It works well with the handleless style, keeping the overall look light and open.


This is a good example of a contemporary kitchen that focuses on comfort and softer design choices. The curves and colour help the room feel settled and calming.


If this has sparked ideas for your own bespoke kitchen design, we are happy to guide you through the next steps. You can visit our workshop and kitchen showroom in Norwich or download our brochure to get inspired.

Style: Flat MDF slab

Colour: AKB Grey

Worktops: Hanex

Accessories: Under-cabinet lighting / Plinth lights

Special Features: Handleless, curved doors

Appliances: Bosch gas hob, Neff extractor, Essentials wine cooler, Neff dishwasher, Corian sink, Carron tap

Ready to get started?

We are dog-friendly too, so feel free to bring them along. Our own Sully may be pottering around, although he has his own cosy nook if you would prefer him tucked away.

Our Partners

Contact Us

Ready to start your journey?

  • Design Studio Session

    Experience the heart of our design process at our Design Studio in Hellesdon, Norwich. This is where ideas become beautifully considered spaces; explore our bespoke materials, refined finishes, and elegant design solutions while working closely with our designers to shape your future kitchen or bedroom. We will also take you for a tour of our workshop so you can meet the team behind the build.

  • Request a brochure

    Look through our brochure in your own time. Browse real kitchens and bespoke projects we’ve designed and built for homes across Norfolk. Get inspired by the finishes, materials and details that make each project unique, and see the quality and craftsmanship behind every one of our projects.

  • Home Planning Session

    A tailored design consultation in the comfort of your own home. We take time to understand your space, light, lifestyle, and flow; ensuring every detail of your kitchen or bedroom design is thoughtfully considered and truly made for how you live.

  • Private Planning Call

    A focused, design-led conversation from wherever you are. We’ll explore your vision, style preferences, and practical needs; offering expert guidance and clarity before moving into the full design journey.

    Request a Brochure