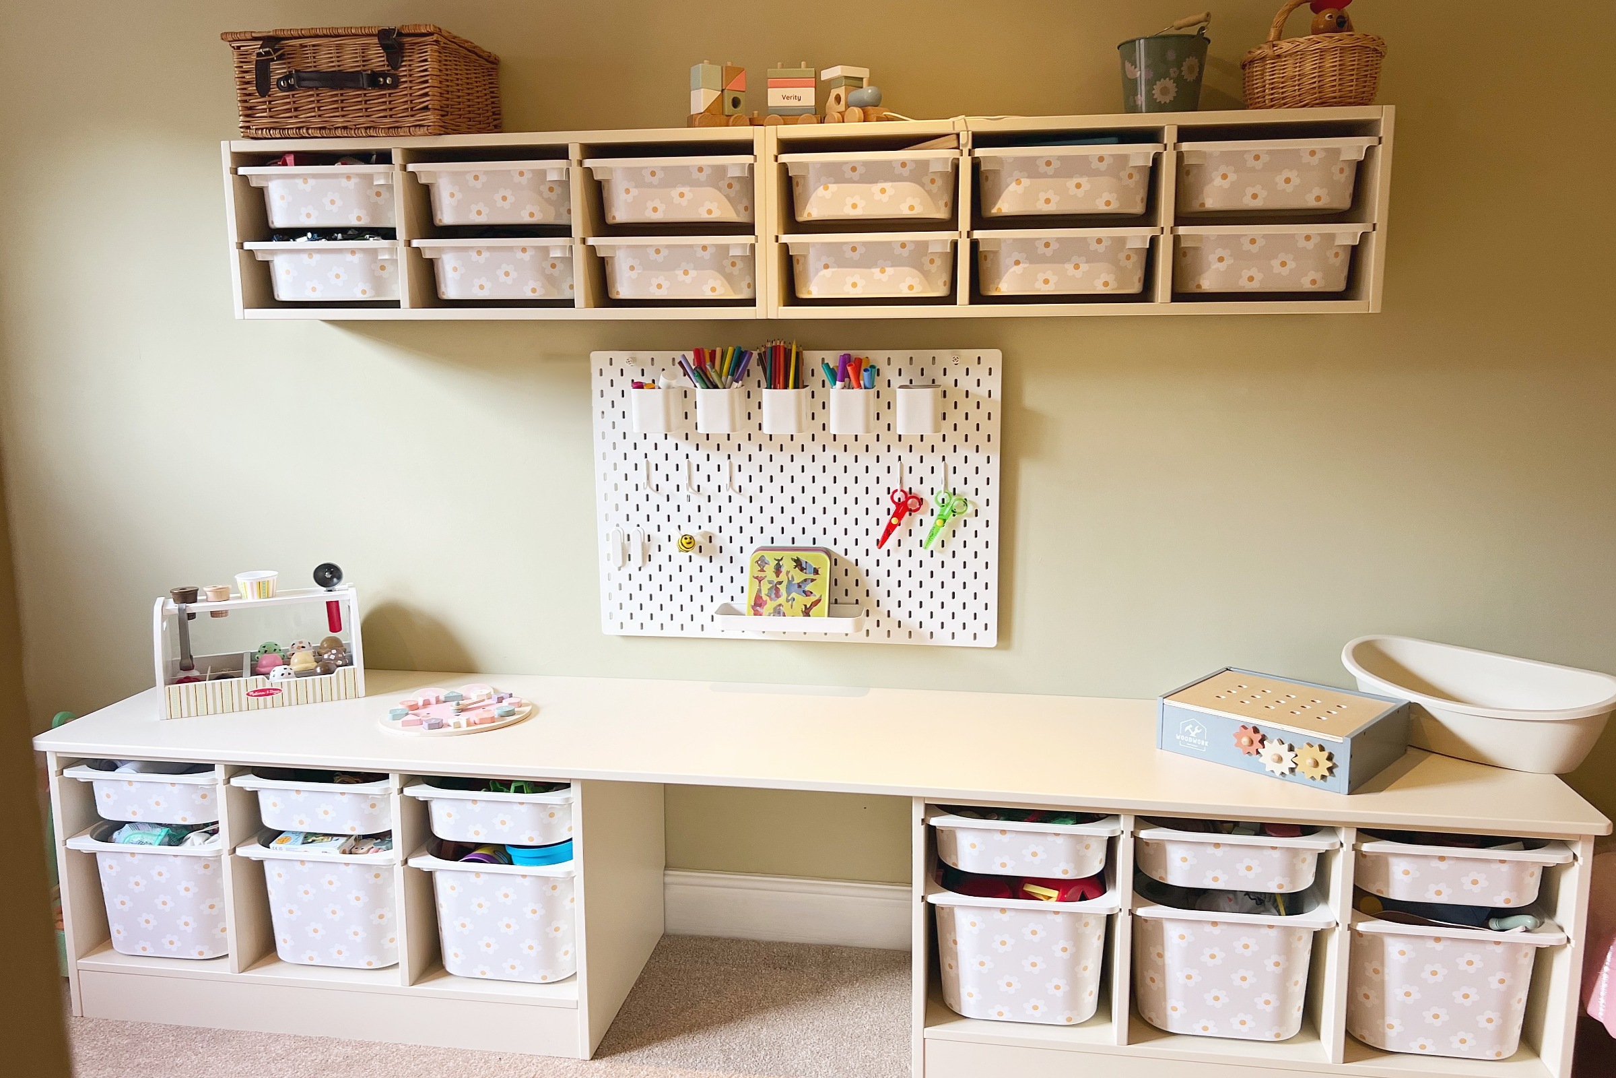
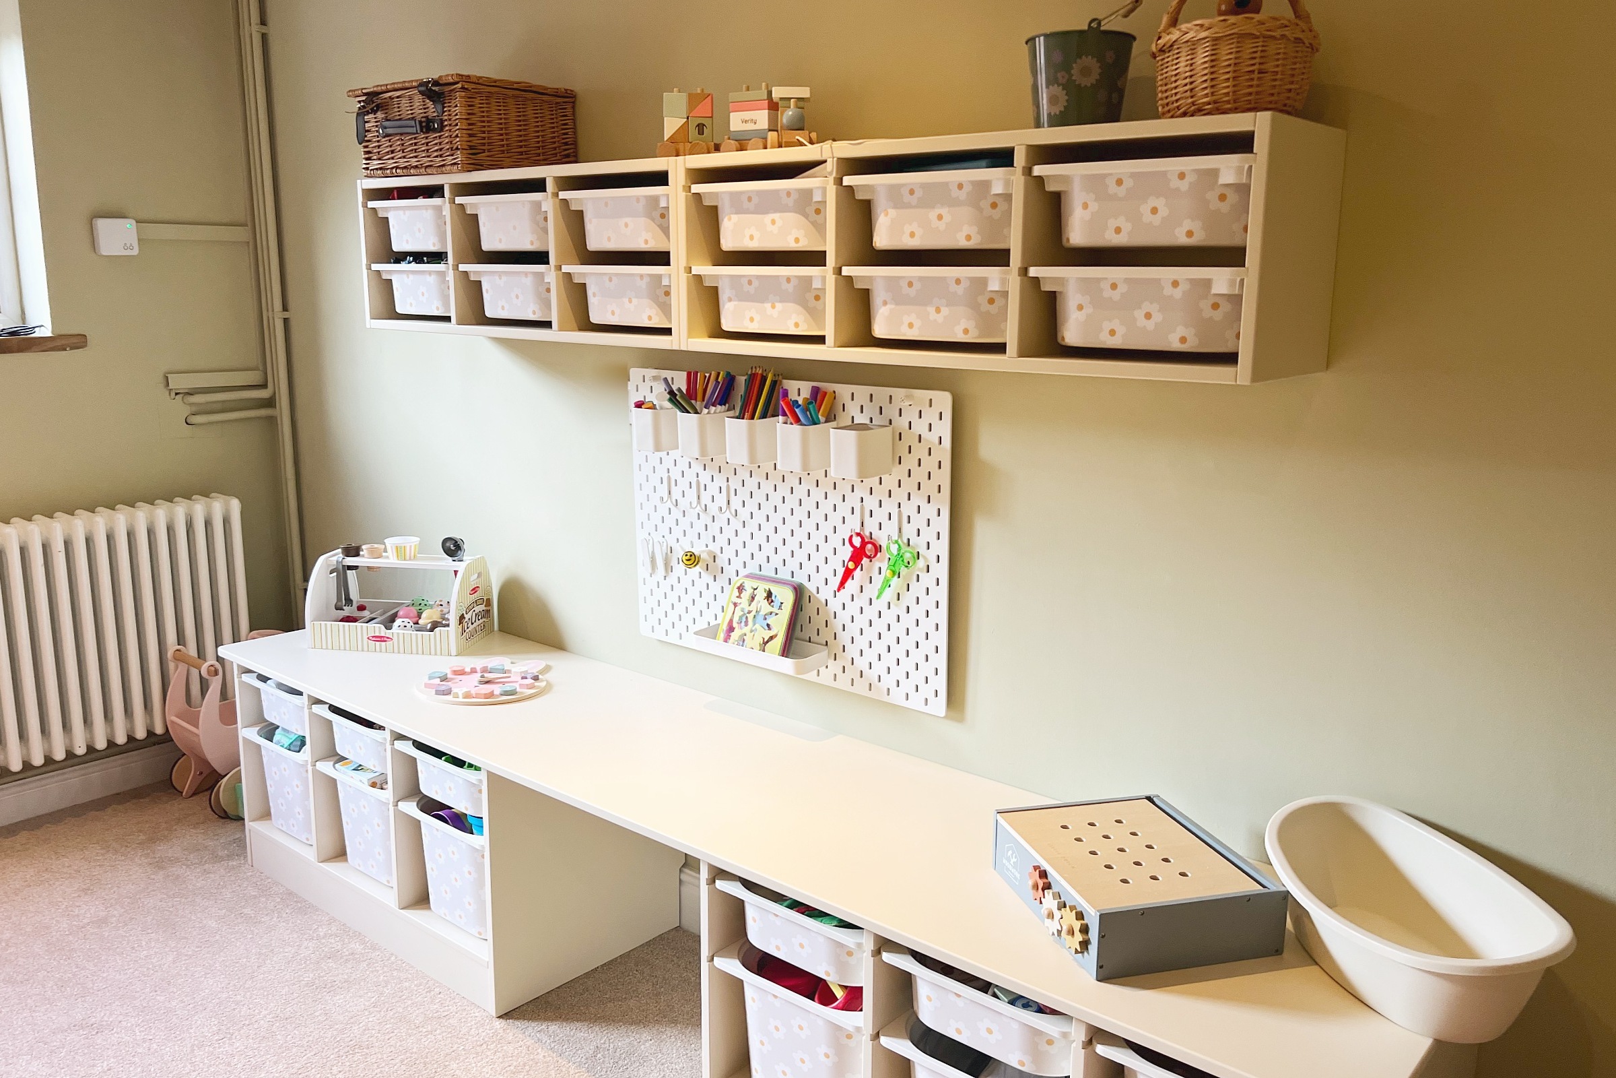
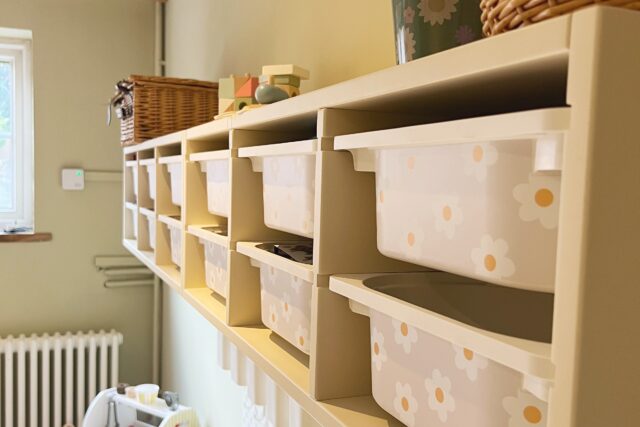
This playroom was designed for a young family who needed one place for everything. The room had become difficult to keep tidy, so the brief was simple: give every toy a home, and keep the space bright, warm and calm enough to work as a quiet corner too.
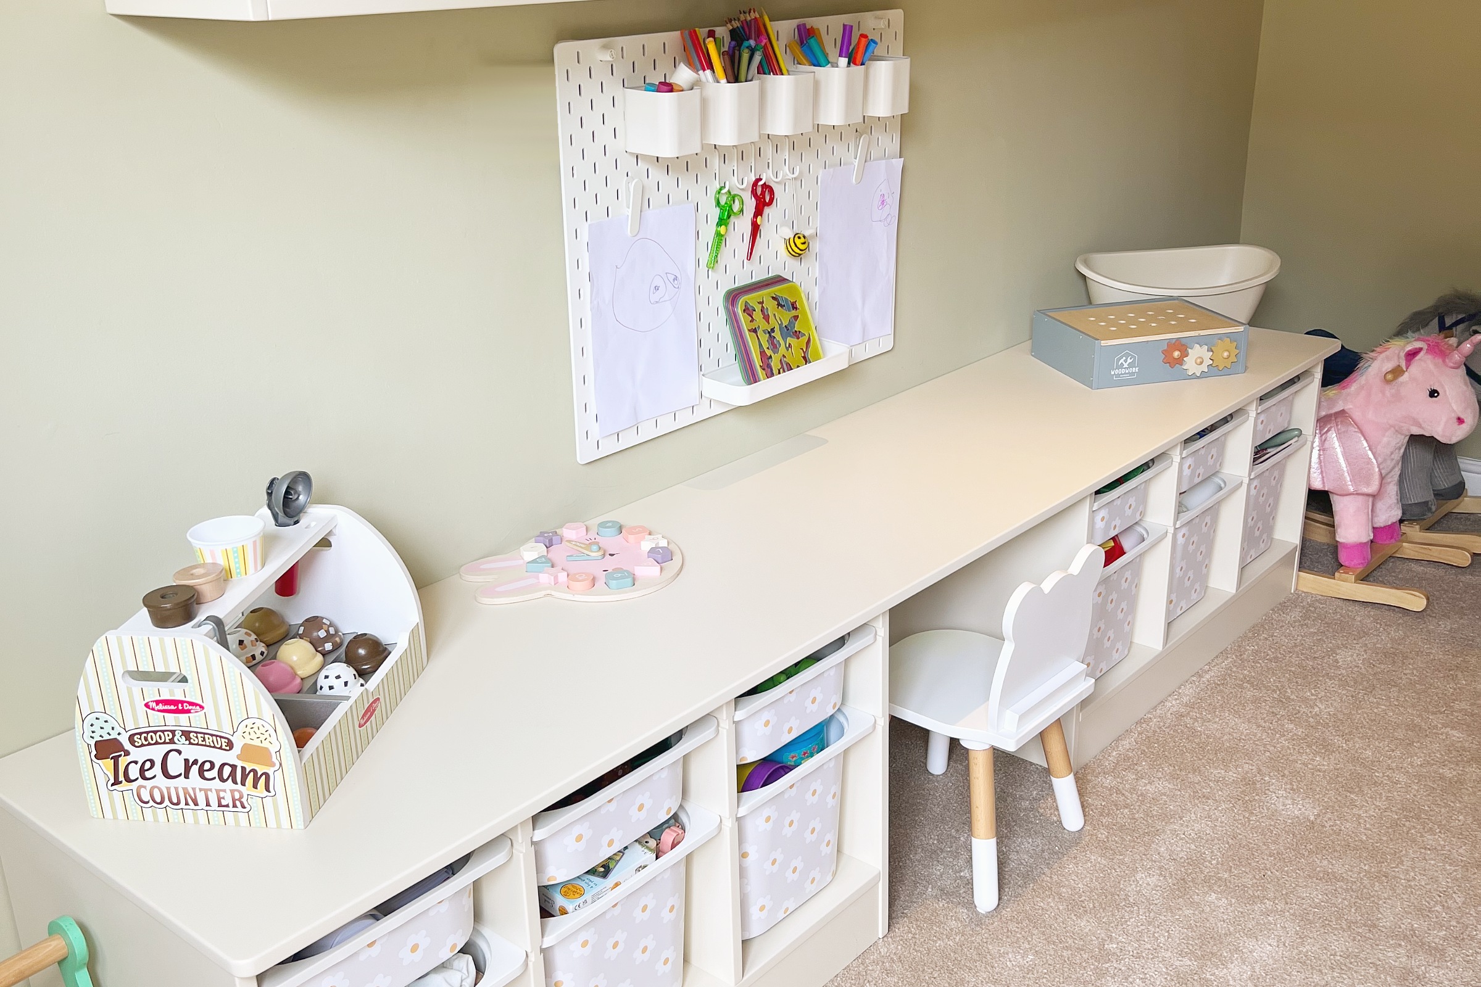
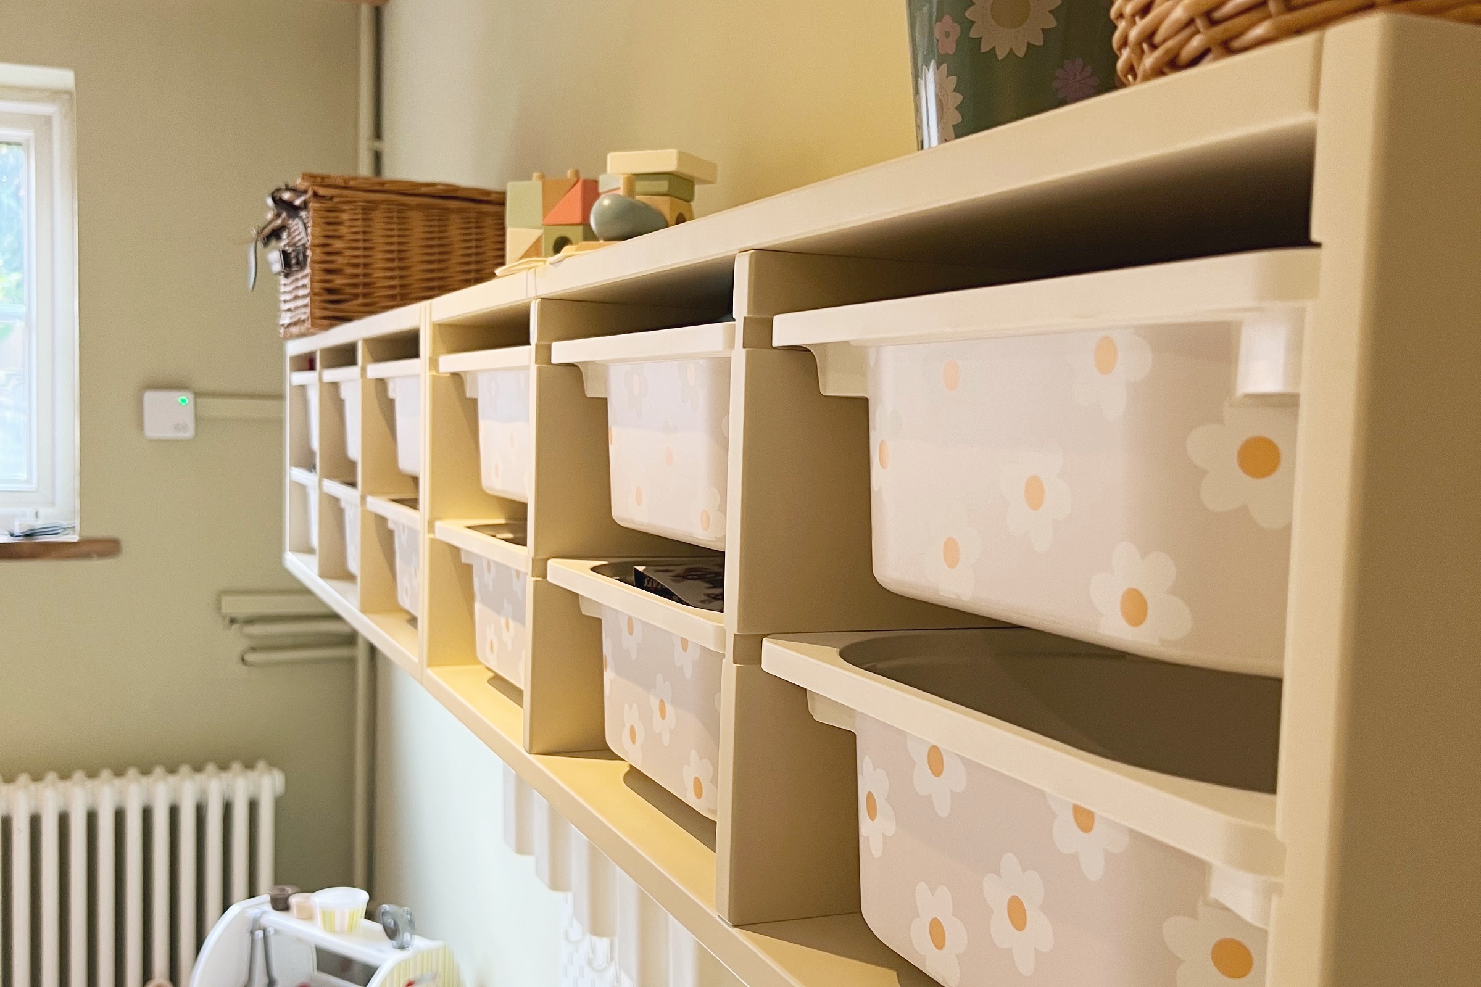
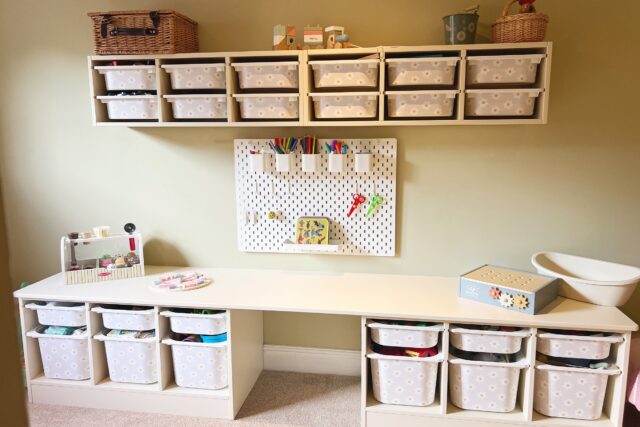
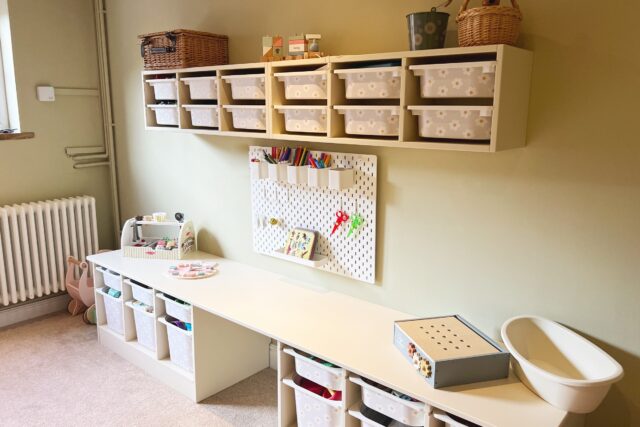
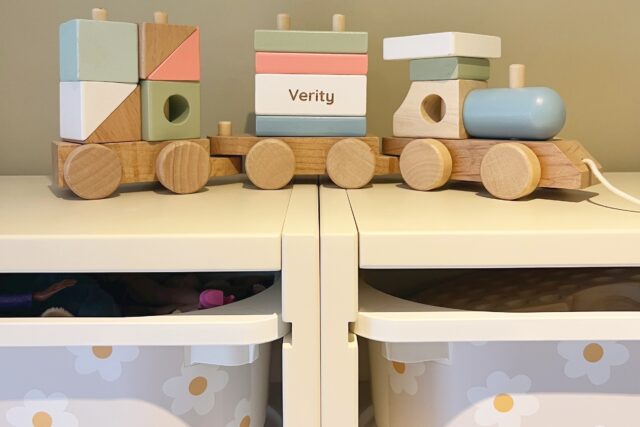
We fitted a full-width worktop along the main wall in the colour AKB Holkham Sand. This light sand finish was chosen to sit softly against the room’s existing sage walls and beamed ceiling. Below it, open storage bays take deep tubs that a child can pull out and put back unaided. Above, a run of wall-mounted units keeps smaller sets, bricks, craft materials and toy cars sorted and off the floor. This was important as it allowed for 2 levels where their youngest baby could not access some of the smaller toys unaided. We intentionally left space at the end of each side of the units to allow for bigger toys to be kept out of the way and made the desk area deliberately large for unrestricted artistic creativity.
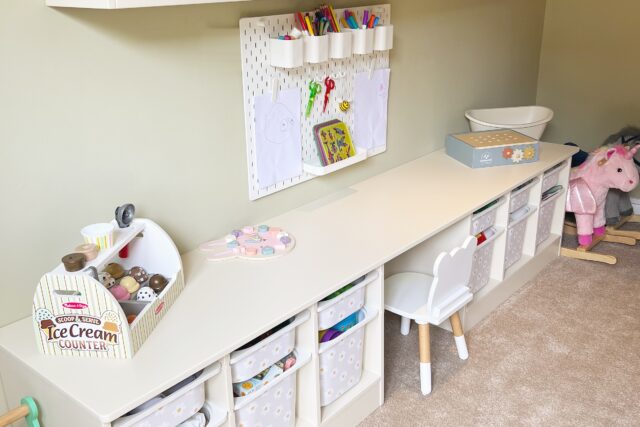
Between the two unit runs, a pegboard holds pens, scissors and paper within easy reach, and gives the children somewhere to pin up their drawings. The desk runs long enough for two to work side by side, with a clear knee space in the centre for a chair.
The result is a room that tidies away in minutes and grows with the family, the same joinery will serve equally well for homework in a few years’ time.
Colour: AKB Holkham Sand
Special Features: Large scratch resistant worktop, Child height work space
We couldn't be more delighted with the playroom. Matt and the team previously did our Kitchen and a small fitted wardrobe in the kids room so we knew they would deliver, but the result has come out far better than expected. We weren't sure on which colour to pick at first but Rob guided us through the designs and how they would fit with the existing room and it works perfectly.